
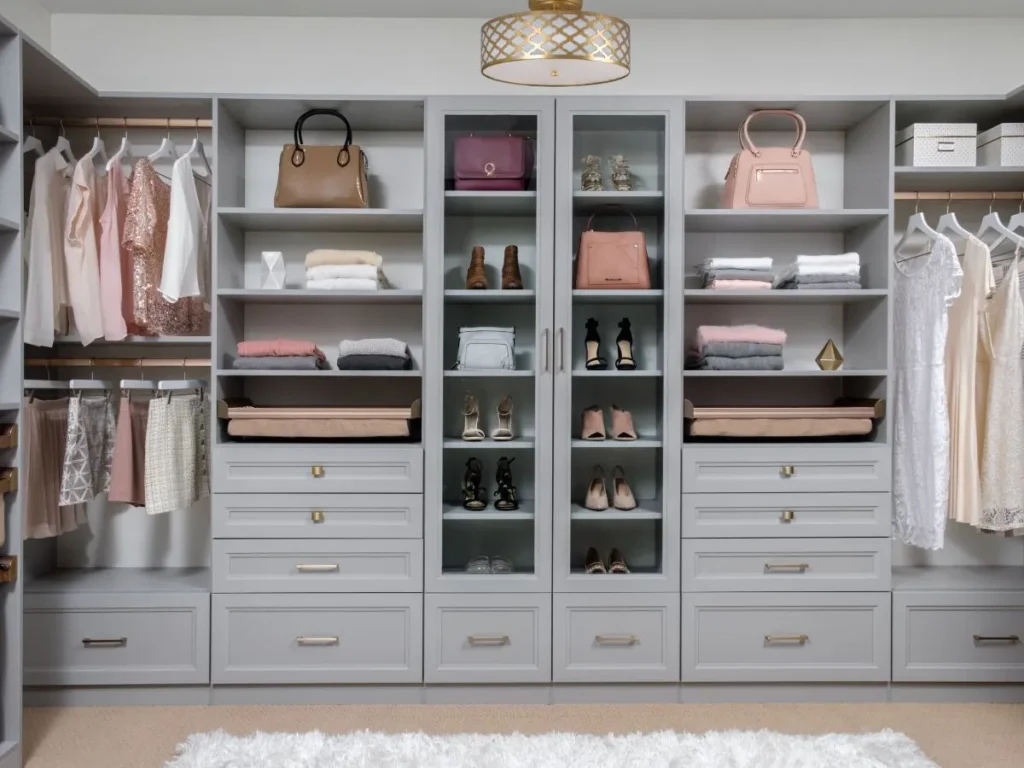
A useful walk-in closet begins with what you own and how you get dressed, not with a wall full of matching boxes. Before shop drawings or fabrication, count the items that need a home, separate daily-use storage from occasional storage, and decide which things should stay visible.
Those choices determine hanging heights, drawer sizes, shelf spacing, shoe storage, and whether an island or bench actually belongs in the room.
What should you count before planning the closet?
Use the real wardrobe. A quick inventory is more useful than a generic list of closet features.
- short-hang clothing such as shirts, jackets, and folded trousers;
- long-hang clothing such as dresses and coats;
- shoes by type and approximate pair count;
- folded clothing that belongs on shelves;
- items that work better in drawers;
- bags, hats, belts, jewelry, and accessories;
- luggage, linens, and seasonal storage.
Do this separately for each person using the room. Two people can need the same amount of floor area but very different storage.
How should hanging sections be divided?
Double-hang sections make good use of height for shorter garments. Long-hang sections need uninterrupted vertical space. The mix should follow the clothing count instead of forcing everything into equal-width bays.
Check depth as well as height. Hangers and bulky clothing need enough room to sit inside the cabinet line without rubbing doors or projecting into the walkway. Corners need special attention because two useful-looking hanging sections can interfere with each other when they meet.
Which items belong in drawers?
Drawers are useful for smaller pieces and anything you do not want on display. Before adding a tall stack of identical drawers, decide what each group will hold. Shallow drawers work well for accessories; deeper drawers may suit folded clothing, but overly deep drawers can turn into bins that are hard to keep organized.
Also decide whether the drawers need interior dividers, felt liners, jewelry inserts, or another accessory. These details can affect box dimensions and hardware, so they are better settled before fabrication.
How should shelves and shoe storage be planned?
Fixed shelves make sense where the stored items are predictable. Adjustable shelves are more forgiving when the mix will change. For folded clothing, shelf width and spacing should make stacks easy to reach without creating a deep, unstable pile.
Shoe storage needs the actual shoe types. Sneakers, boots, heels, and men’s shoes do not use the same height or depth. A count of “30 pairs” is not enough if half are tall boots.
Wood Wonders Studio’s custom closets and storage cabinetry are planned around the room and the owner’s storage needs rather than a fixed kit of parts.
Does the room have space for an island?
An island can add drawers and a useful surface, but only if comfortable circulation remains on every working side. Check door and drawer openings, the path into the room, and how two people will move through the space.
If the island makes the room feel tight, a bench, shallow dresser, or more efficient wall storage may be the better choice. The best plan is not the one with the most cabinetry. It is the one that remains easy to use.
What needs to be coordinated with the cabinetry?
Record outlets, switches, vents, windows, doors, baseboards, trim, access panels, and any sloped ceilings or soffits. If lighting will be built into shelves, hanging sections, or display areas, decide that before the shop drawings are approved so wiring and driver locations can be coordinated.
Flooring matters too. Confirm whether the cabinetry sits on the finished floor and whether any floor or baseboard work will happen before installation. Small sequence decisions can change field dimensions and finished transitions.
What should be included in the pre-fabrication packet?
A useful review packet includes:
- wide photos of every wall and the room entrance;
- rough room dimensions and ceiling height;
- the wardrobe and shoe inventory;
- a list of drawers, shelves, accessories, and special items;
- finish and hardware preferences;
- known lighting or electrical requirements;
- the project address, access notes, and desired timing.
Inspiration photos help when they include notes. Mark what you like in each image: the finish, door style, lighting, drawer layout, or overall proportion. Otherwise, one picture can lead to several different interpretations.
When is the plan ready for fabrication?
The plan is ready when the room has been field measured, storage decisions are assigned to specific sections, door and drawer clearances work, and the drawings show how the cabinetry meets the walls, floor, ceiling, and trim.
For related storage ideas, see Wood Wonders Studio’s custom built-ins. Projects are reviewed by fit and location within the shop’s listed service area. To send room photos, rough dimensions, or drawings, use the project-review page.